
BEDS4
BATHS3 full
SQUARE FEET2,108
MLS#1033509
STATUSActive
PROPERTY TYPEResidential - Single Family
SCHOOLOceanside
Property Description
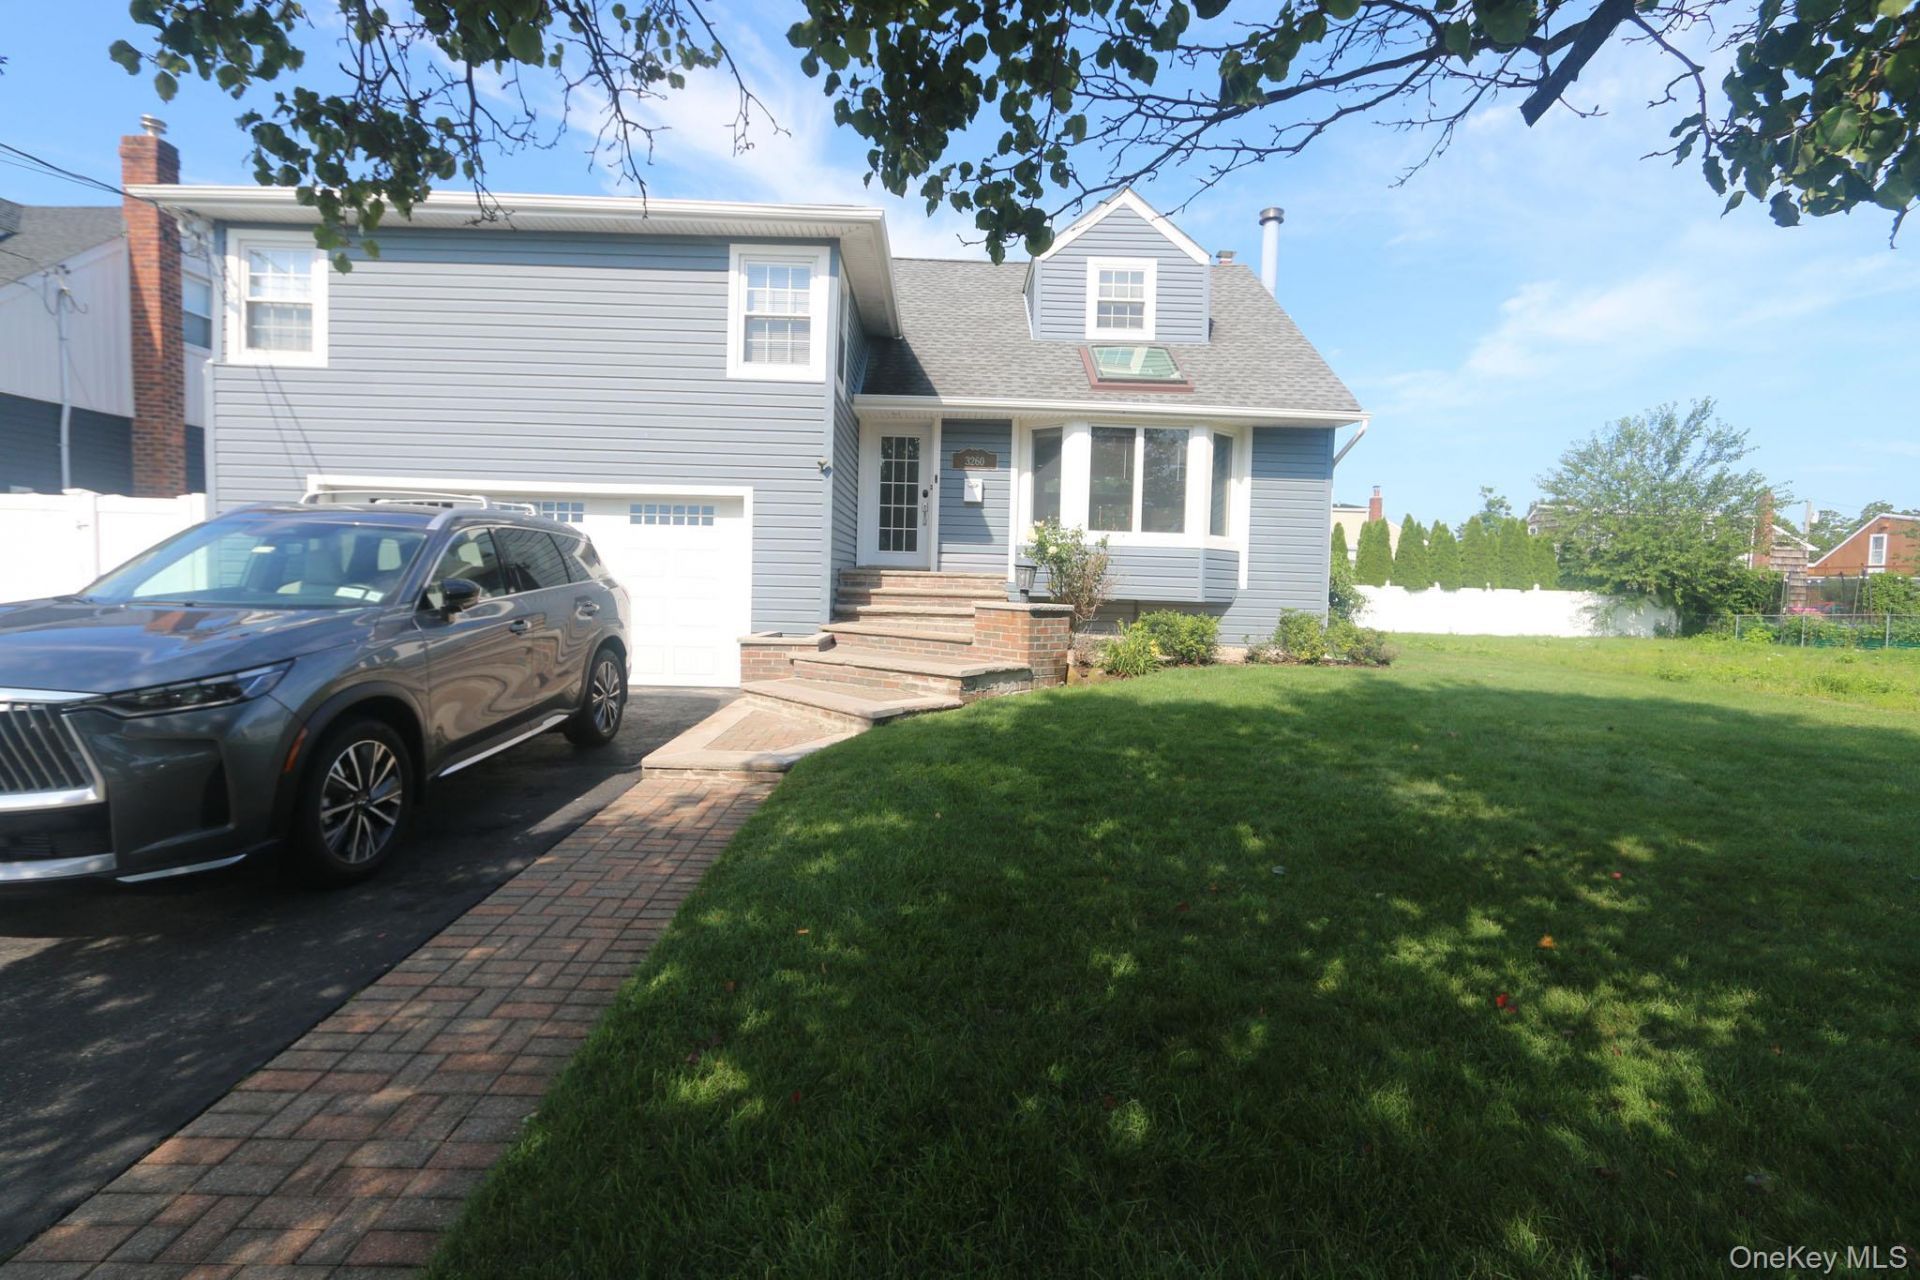
An exceptional opportunity to own a beautifully maintained residence on one of the area's most coveted and picturesque blocks. Ideally located within walking distance to local houses of worship and the neighborhood elementary school, this stunning 5-level split home seamlessly blends timeless design with today's modern conveniences.Offering four spacious bedrooms, three full bathrooms - two of which are ensuites, and an open-concept layout, the home is designed for both comfortable everyday living and effortless entertaining. A gas fireplace serves as the centerpiece of the main living area, creating a warm and inviting atmosphere.Thoughtful upgrades include central air conditioning, a Navien tankless water heater providing hot water on demand, whole-house water filtration, centralized security monitoring, solar panels, and an electric vehicle charging station-delivering efficiency, convenience, and peace of mind.The expansive backyard is a private retreat, featuring a beautiful deck perfect for outdoor entertaining, family gatherings, or quiet evenings at home. A roof less than 10 years old further enhances the home's exceptional value.Combining an unbeatable location with outstanding amenities and meticulous care, this is a rare offering you won't want to miss.
Property Features
Property Type: Residential - Single Family
Basement: Yes
Basement: Finished, Storage Space
Cooling: Central Air
Fireplaces: 1
Heating: Forced Air, Heat Pump, Natural Gas
Home Style: Split Level
Lot Size: 0.14 Acres
Taxes: $15,234
Year Built: 1956
Amenities
Crown Molding
Kitchen Island
Open Floorplan
Open Kitchen
Primary Bathroom
Recessed Lighting
Smart Thermostat
Soaking Tub
Storage
Washer/Dryer Hookup
Feature Descriptions
Appliances: Dishwasher, Dryer, Gas Oven, Gas Range, Microwave, Refrigerator, Stainless Steel Appliance(s), Tankless Water Heater, Washer, Indirect Water Heater
Attic: Crawl
Building Area Total: 2108
Exterior: Vinyl Siding
Fireplace Features: Gas
Fireplace Y/N: Yes
Flooring: Hardwood, Vinyl
GarageY/N: Yes
Heating Zones: 2
Laundry: In Basement
On Market Date: 2026-08-01
Parcel Number: 2089-54-527-00-0021-0
Parking Features: Driveway
Parking Total: 2
Patio And Porch: Deck
Rental Term: Monthly
Rooms Total: 8
Security: yes
Security Features: Fire Alarm, Security System, Smoke Detector(s)
Sewer: Public Sewer
Utilities: Cable Connected, Electricity Connected, Natural Gas Connected, Sewer Connected, Trash Collection Public, Water Connected
Water: Public
Local Schools
High School: School 7-Oceanside Senior Hs
Middle School: School 9M-Oceanside Middle School
Elementary School: School 4
School District: Oceanside
Estimate Your Payment
Estimated Payment
$ 6,590.97 per month $5,031.26 Principal & Interest $1,269.50 Property Tax $290.21 Homeowner's InsuranceChange Payment Information
Listed By / Shown By
Listing By
Agency Name: Loyal Realty Agency LLC
Agency Contact: 516-729-1070

Shown By
Agent Name: Susan Sotera
Agent Phone: Cell: (516) 983-6793
Agency Title: Coldwell Banker American Homes

3260 Judith Lane | MLS# 1033509
This single family home located at 3260 Judith Lane, Oceanside, NY 11572 is currently listed for sale with an asking price of $995,000. This property was built in 1956 and has 4 bedrooms and 3 full baths with 2108 sq. ft. Judith Lane is located within the Oceanside school district. Search Oceanside real estate on susansotera.cbamhomes.com today.