
BEDS1
BATHS1 full
SQUARE FEET930
MLS#1033658
STATUSActive
PROPERTY TYPEResidential - Coop
SCHOOLQueens 25
Property Description
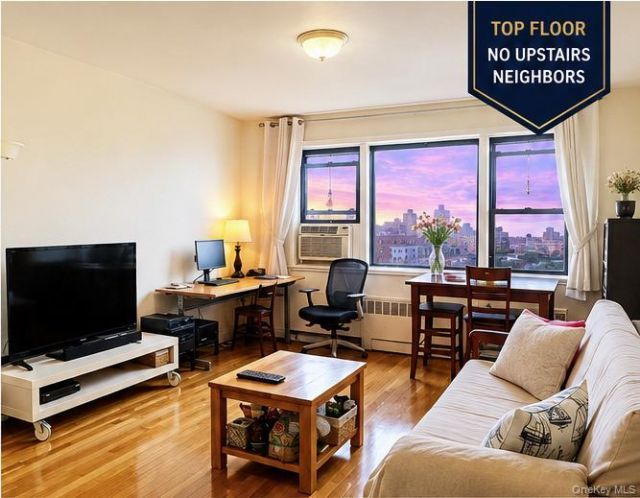
Welcome to this bright and spacious top-floor cooperative apartment located in one of Flushing's most convenient neighborhoods. This well-maintained residence offers approximately 930 square feet of comfortable living space featuring one generously sized bedroom, one full bathroom, and beautiful hardwood floors throughout.The oversized living room is filled with natural sunlight and provides an inviting space for entertaining or relaxing. A separate dining alcove creates the perfect setting for family meals or a home office. The windowed kitchen offers ample cabinet space and excellent functionality.The spacious bedroom features multiple closets and abundant natural light, while the well-kept interior allows you to move right in and enjoy.Monthly maintenance is including heat, gas, and water (electricity excluded), making ownership both convenient and affordable.Ideally situated just minutes from downtown Flushing, you'll enjoy easy access to restaurants, supermarkets, shopping, schools, parks, public transportation, and major highways.Don't miss this exceptional opportunity to own a bright, top-floor home in one of Queens' most sought-after communities.
Property Features
Property Type: Residential - Coop
Cooling: Wall/Window Unit(s)
Heating: Steam
Home Style: Mid Rise
Stories: 6.0
Year Built: 1957
Amenities
Eat-in Kitchen
Elevator
Galley Type Kitchen
Natural Woodwork
Open Floorplan
Walk Through Kitchen
Feature Descriptions
Appliances: Exhaust Fan, Gas Cooktop, Gas Range, Refrigerator
Common Walls: 1 Common Wall
Elevator: Y
Exterior: Brick
Flooring: Hardwood
Minimum Pct Down Payment: 20
On Market Date: 2026-08-01
Parking Features: None
Pets Allowed: No
Property Attached Y/N: 1
Rental Term: Monthly
Rooms Total: 4
Sewer: Public Sewer
Special View Info: City
Utilities: Electricity Connected, Natural Gas Connected
Water: Public
Local Schools
High School: John Bowne High School
Middle School: Jhs 189 Daniel Carter Beard
Elementary School: Ps 20 John Bowne
School District: Queens 25
Estimate Your Payment
Estimated Payment
$ 2,235.55 per month $2,113.64 Principal & Interest $0.00 Property Tax (data not provided by mls) $121.92 Homeowner's InsuranceChange Payment Information
Listed By / Shown By
Listing By
Agency Name: Apple Realty Group Corp
Agency Contact: 718-888-2965

Shown By
Agent Name: Susan Sotera
Agent Phone: Cell: (516) 983-6793
Agency Title: Coldwell Banker American Homes

143-36 Barclay Ave , Unit 6C | MLS# 1033658
This home located at 143-36 Barclay Ave , Unit 6C, Flushing, NY 11355 is currently listed for sale with an asking price of $418,000. This property was built in 1957 and has 1 bedrooms and 1 full baths with 930 sq. ft. 143-36 Barclay Ave , Unit 6C is located within the Queens 25 school district. Search Flushing real estate on susansotera.cbamhomes.com today.